House STBR
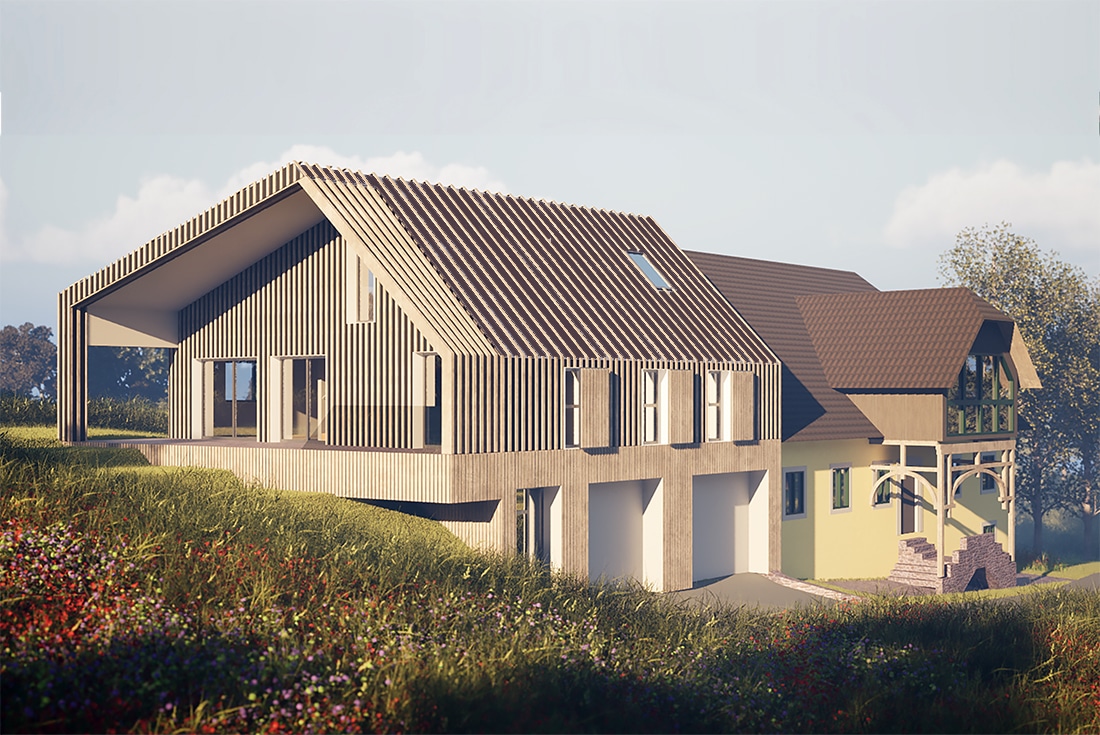
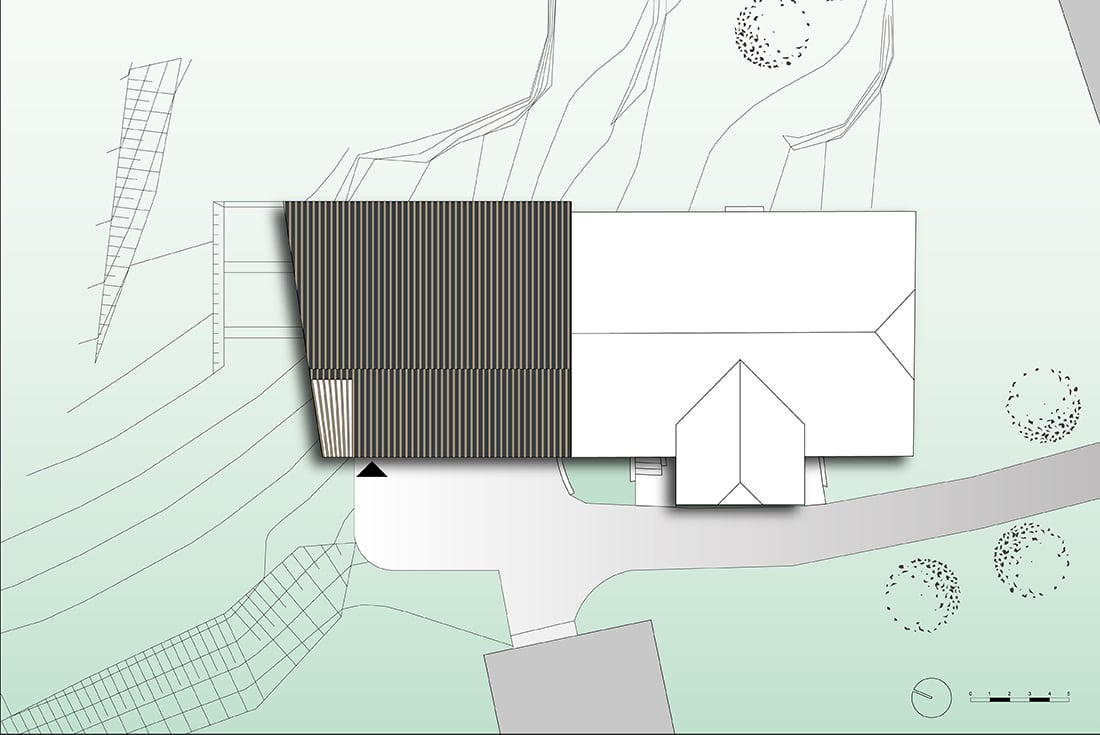
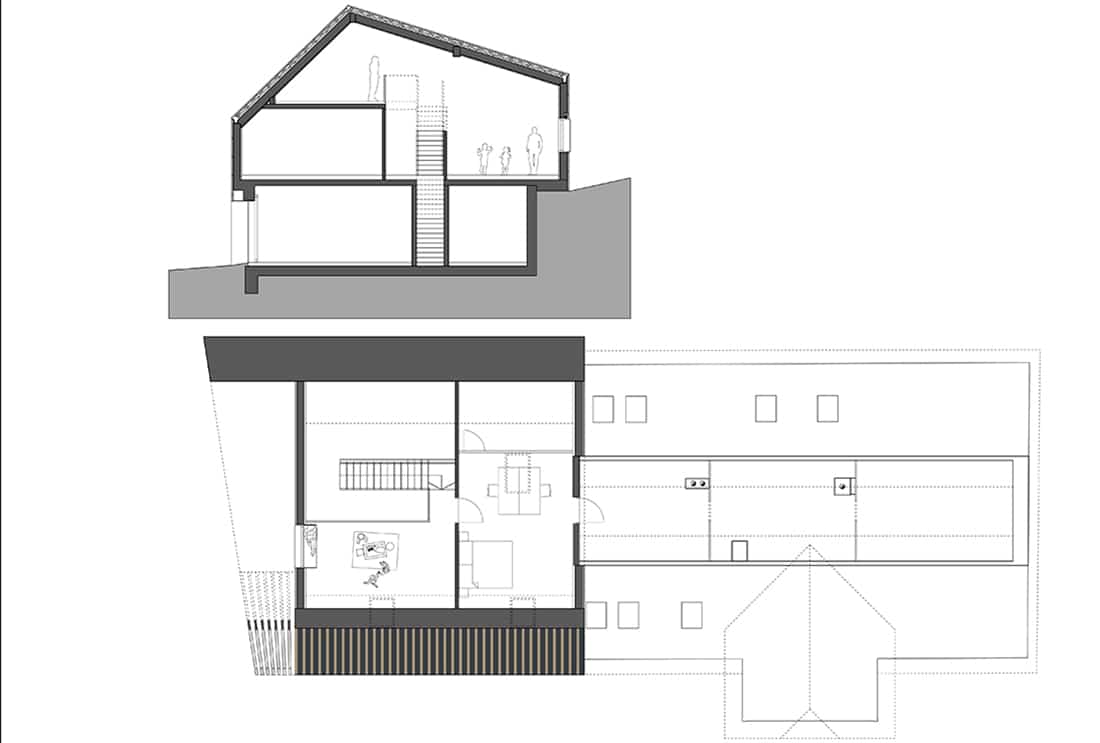
FORM SOCIETY is designing the extension of a farmhouse in rural south-eastern Carinthia. The farmstead’s original residential building no longer provides sufficient space for its residents, as it is now home to four generations of the family. The new structure is set in line with and connected to the existing building.
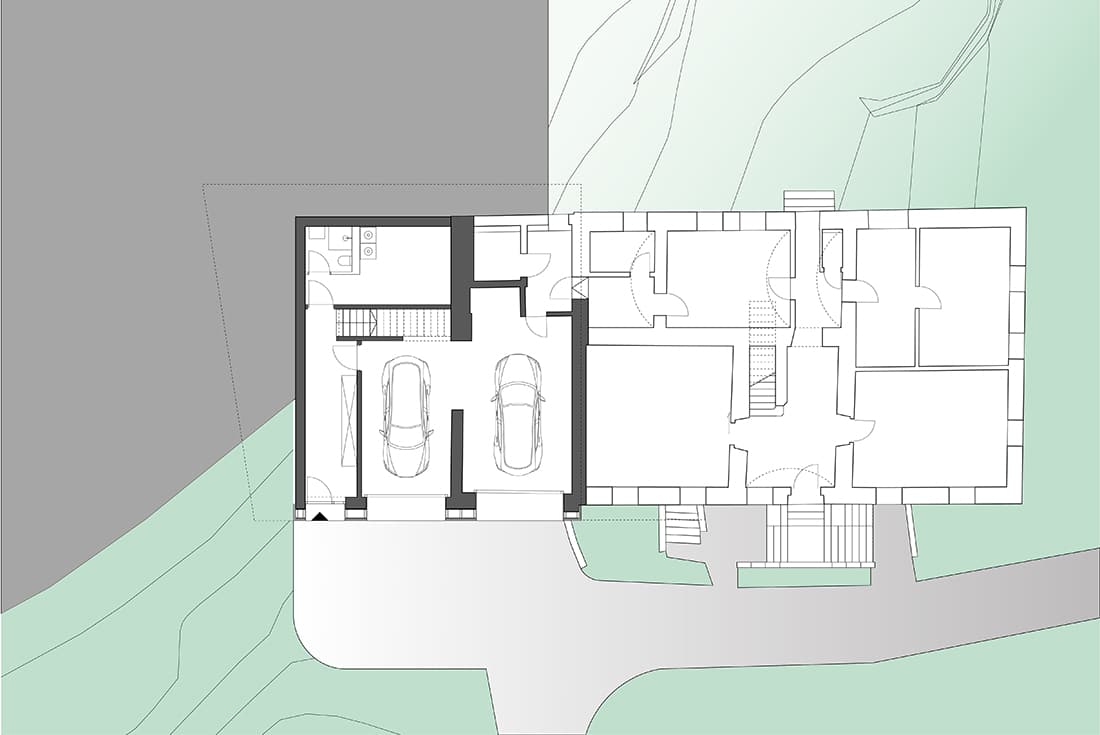
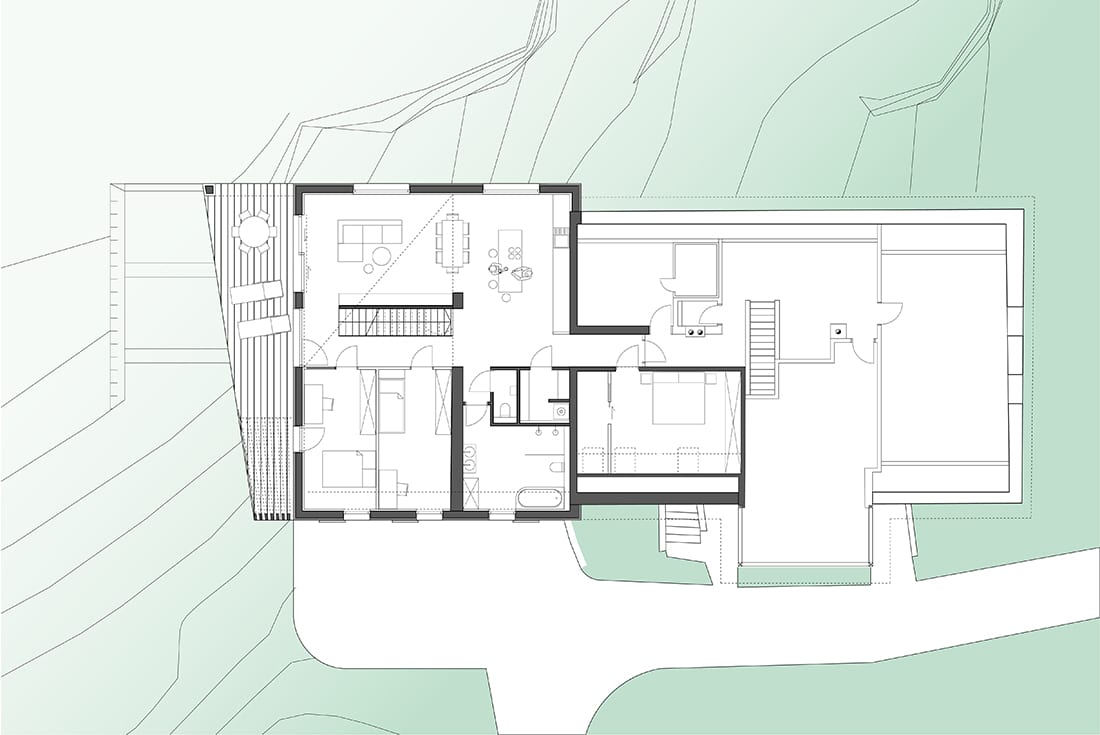
The extension is being executed using hybrid construction, featuring a concrete ground floor set into the hillside and upper floors built in timber frame. The first floor houses the living and sleeping areas for the young family, opening out onto a generous covered terrace. The living space extends into the attic floor via a mezzanine. The facade and roof surfaces are clad in timber battens, with spacings that widen from bottom to top across the sections of the facade, defining the building’s distinctive character.
Client: Private
What: Housing
Where: St. Georgen im Lavanttal, AUT
When: 2025 –
Status: Under construction
Ecology: Wood chip heating system and solar power system
Project Team: Kirsten Bour, Daniel Grünkranz
Structural Engineering: Dipl.-Ing. Rico Schön
Energy Performance Certificate: Dipl.-Wirt.-Ing. (FH) Stefan Maier
This site uses cookies to ensure you have the best possible experience on our website. By using our site, you agree to our privacy policy.