Villa Wey
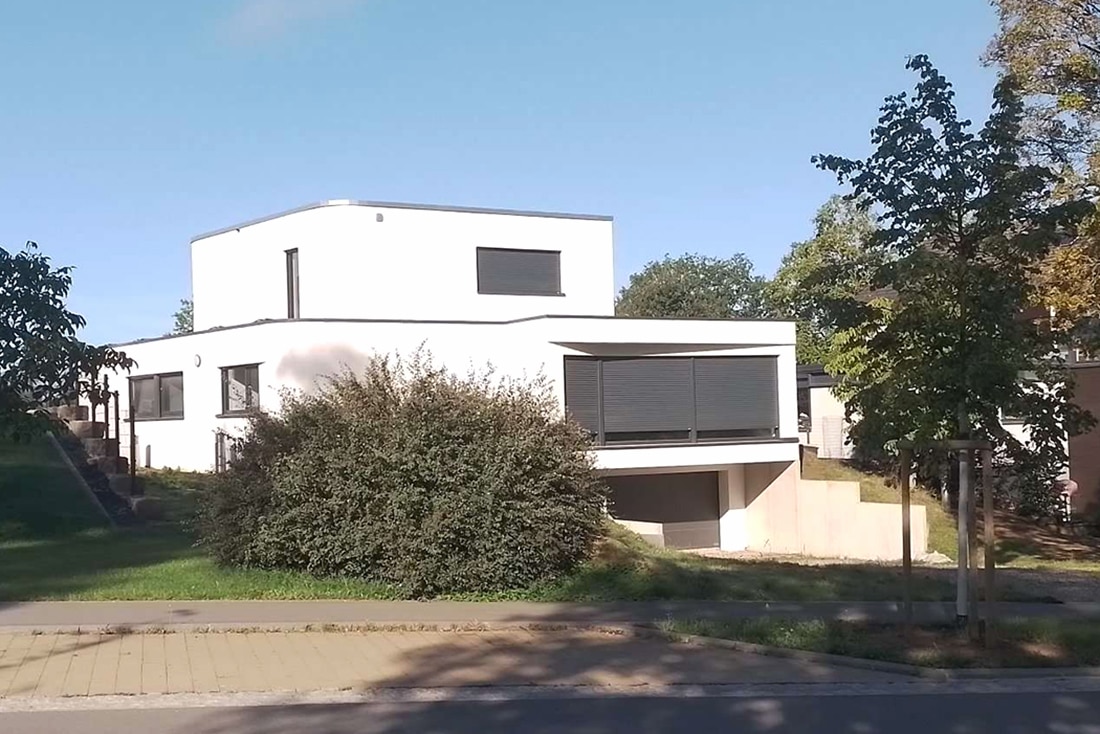
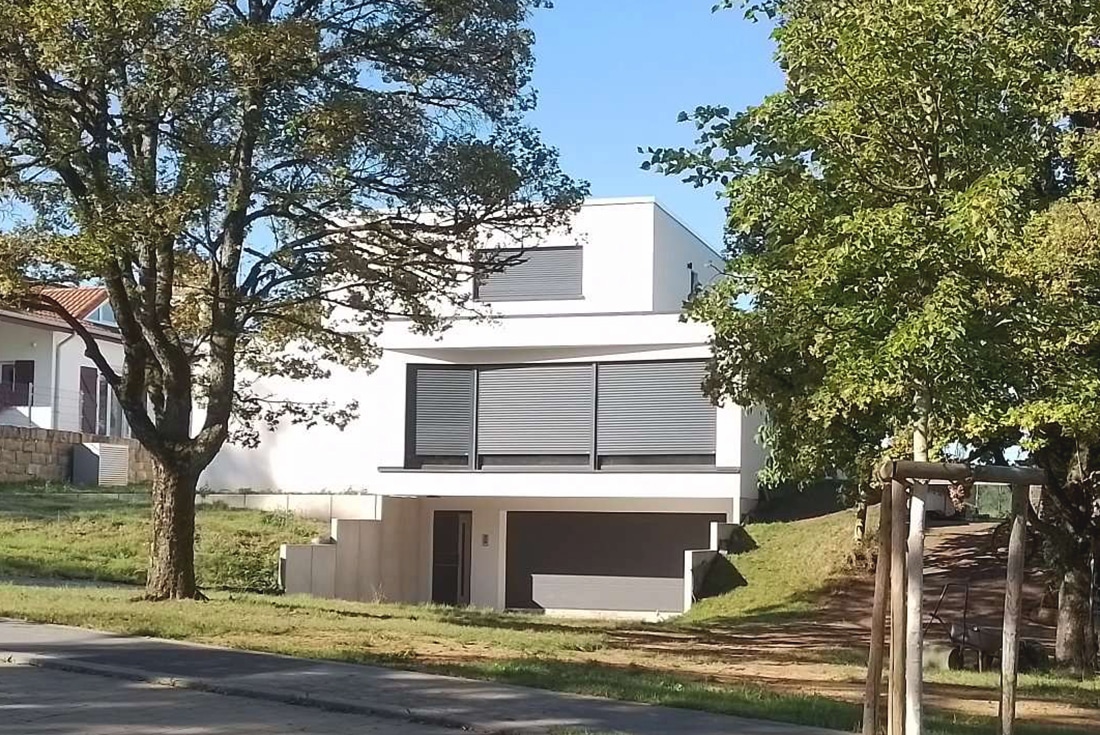
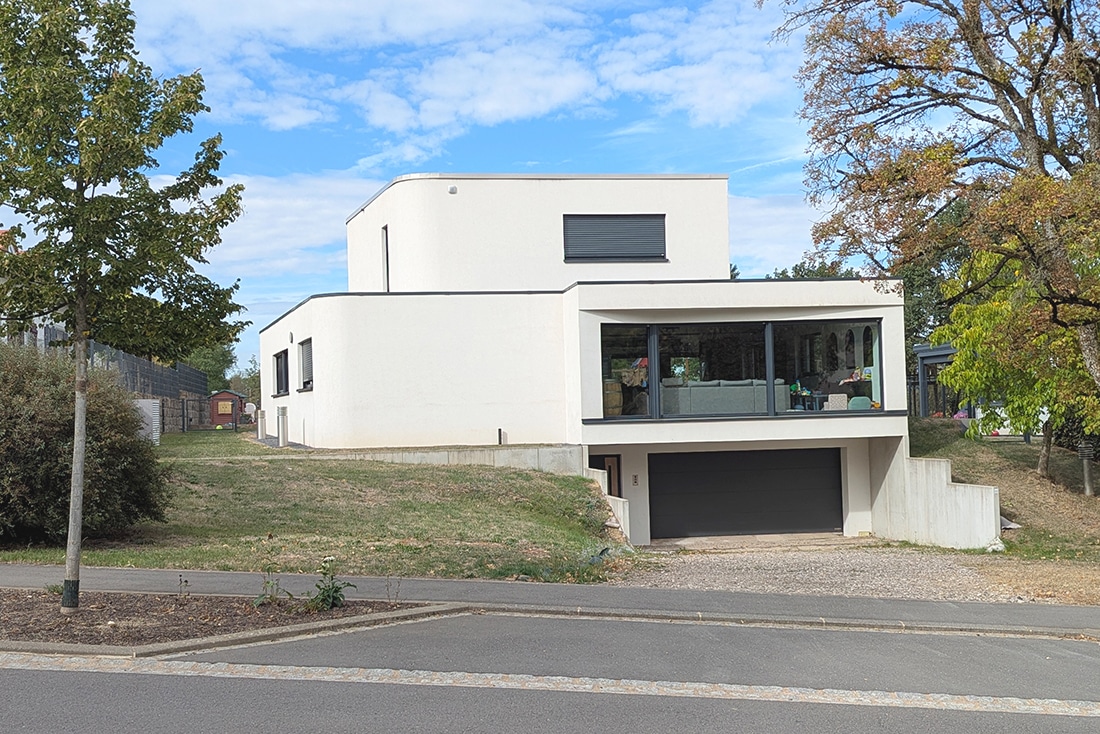
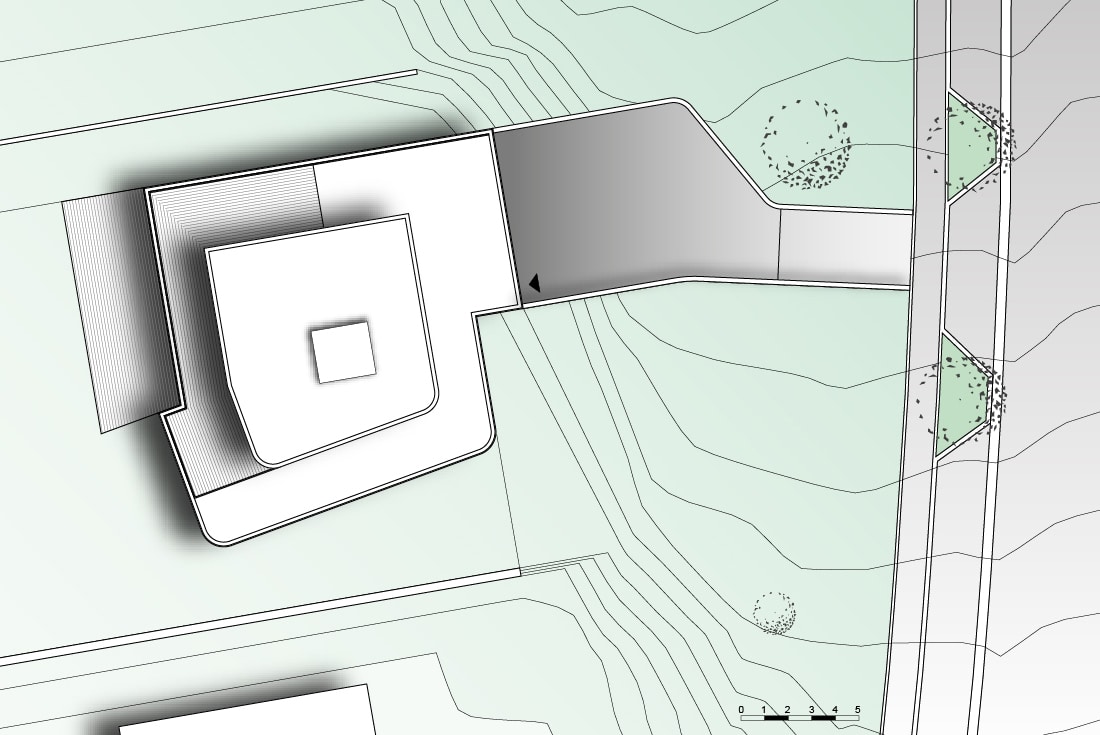
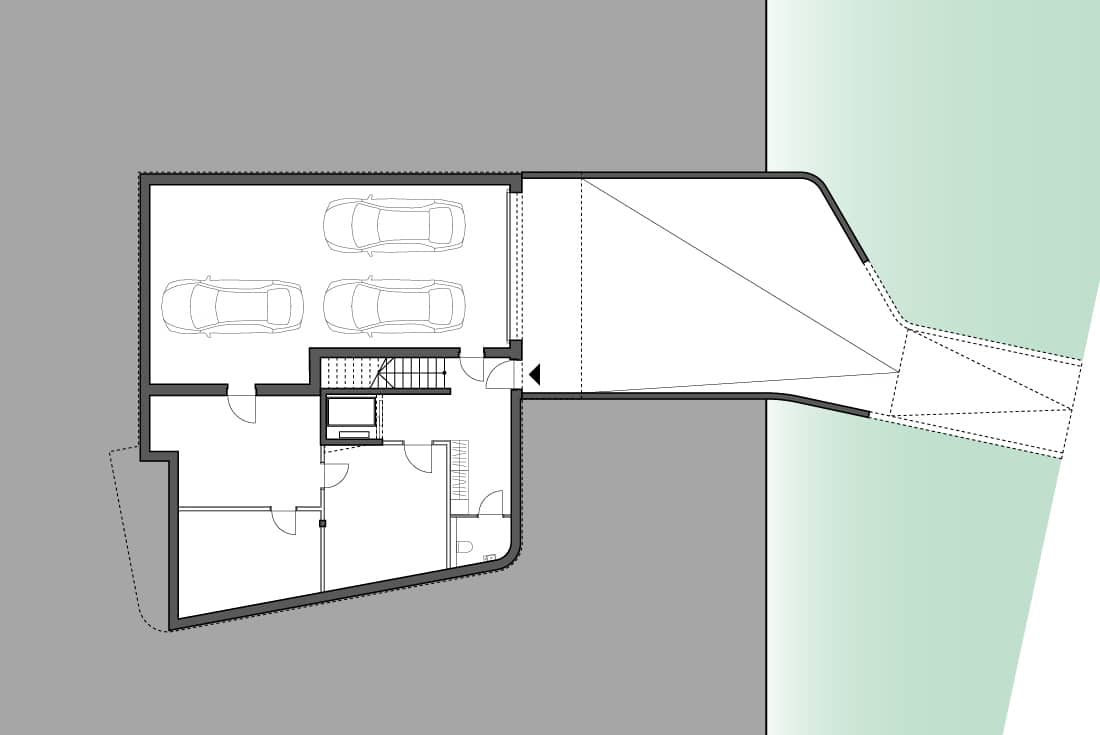
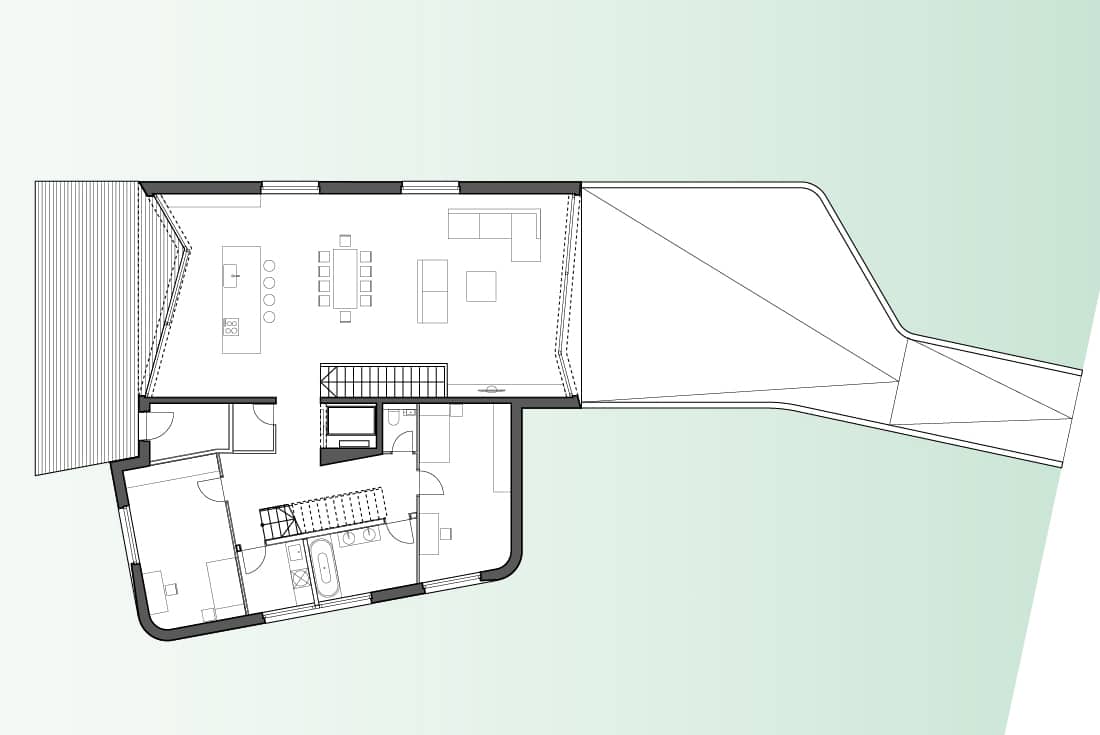
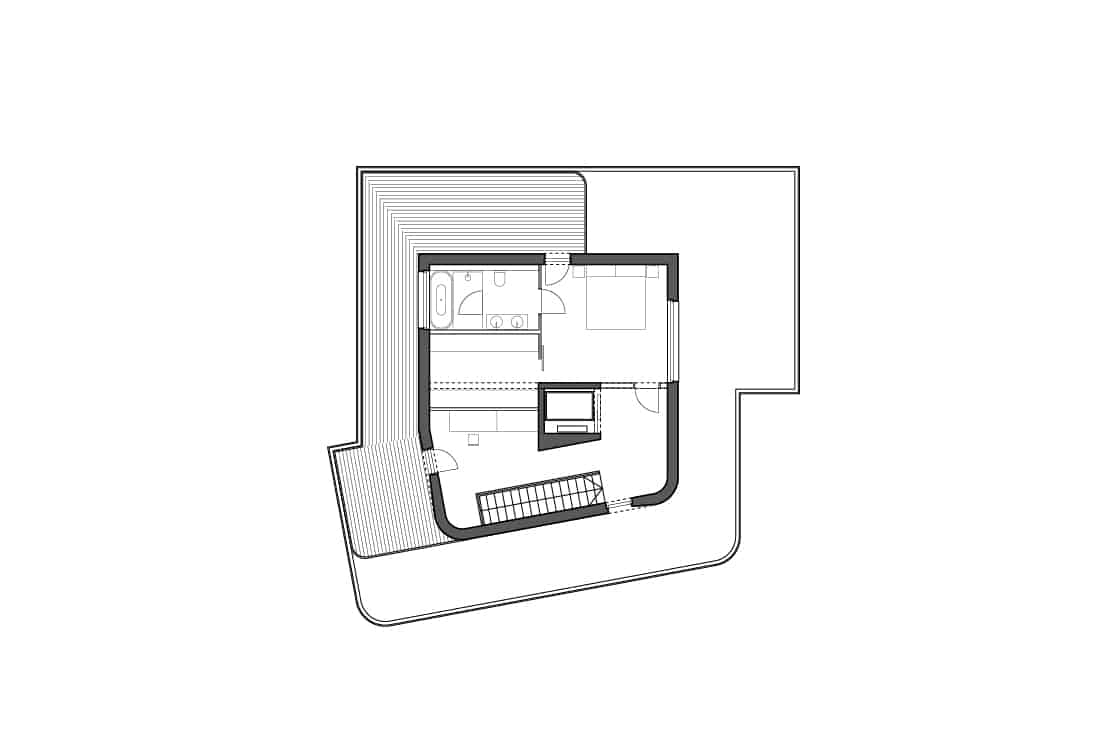
Integrated into the hillside, this three-storey residence is accessed via Level 0, embedded directly into the slope. Above, the main floor rests like a platform over the terrain, cantilevering protectively over the entrance. Housing the primary living and sleeping spaces, the main floor opens seamlessly onto the garden. The dedicated parents‘ suite is located on the recessed top floor, creating a private retreat complete with a home office area and a bedroom with an adjoining dressing room and bathroom.
Client: Private
What: Housing
Where: Altrier, LUX
When: 2017 – 2021
Status: Built
Ecology: Air source heat pump and solar energy system
Project Team: Daniel Grünkranz, Panajota Panotopoulou
Structural Engineering: LUXCONSULTING
Energy Engineering: Anastasios Tsomtsos
This site uses cookies to ensure you have the best possible experience on our website. By using our site, you agree to our privacy policy.